


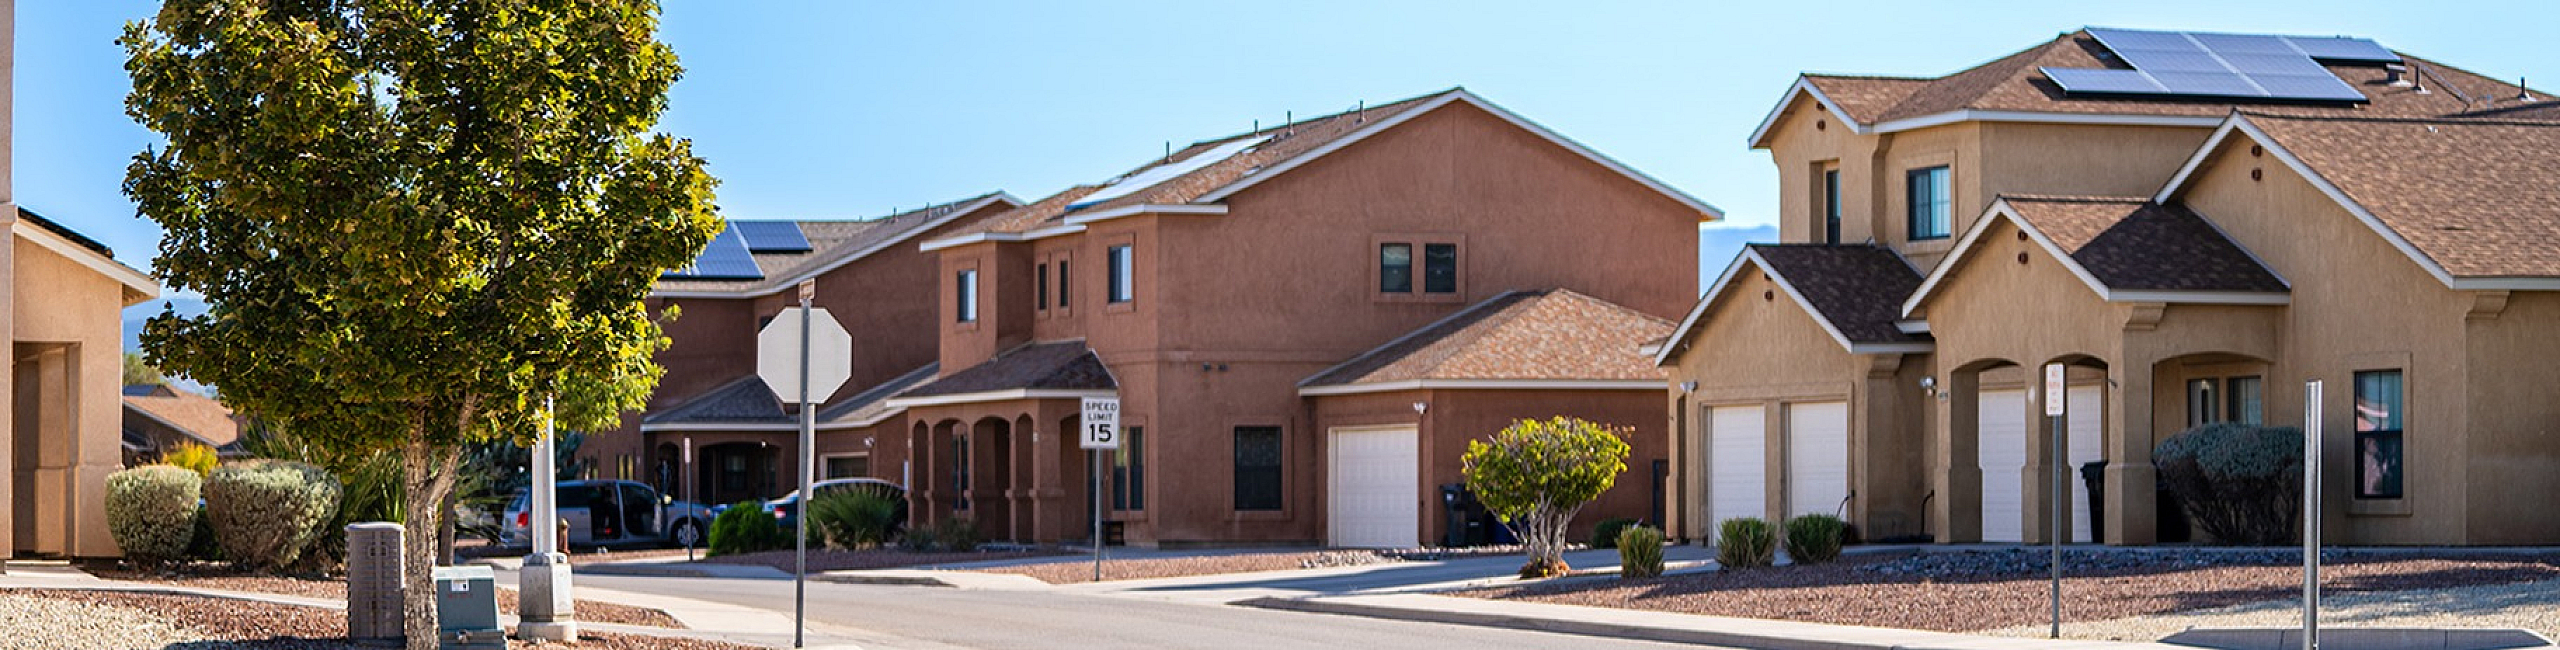
Find the Space That Works for You
Explore three- and four-bedroom homes with layouts designed for comfortable, functional living. Soaring Heights Communities offers a variety of options for military families and other eligible residents, with open living areas, ample storage, and practical features for everyday routines. Home features may include air conditioning, fenced backyards, washer and dryer hookups, additional storage, and select garages or carports. Browse available floor plans to find the space and layout that best fit your household.
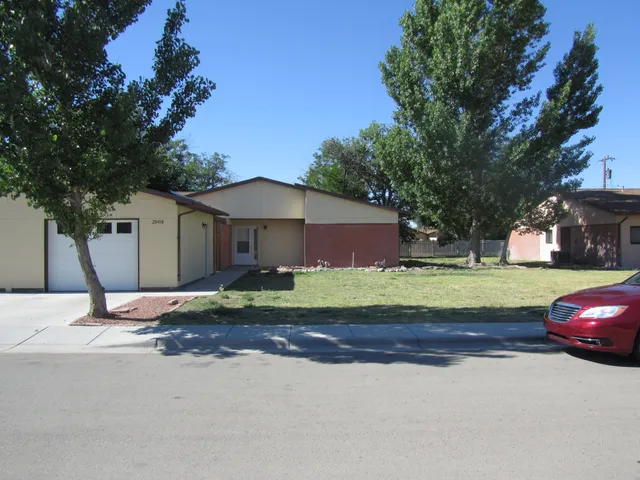
Melrose Model
- 3 Bed / 2 Bath — 1,530 sq. ft
-
From $1,419/month
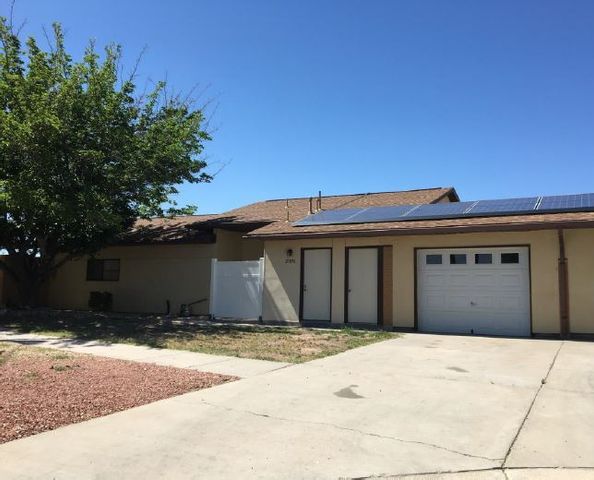
Mayhill Model
- 3 Bed / 2 Bath — 1,623 sq. ft
-
From $1,419/month
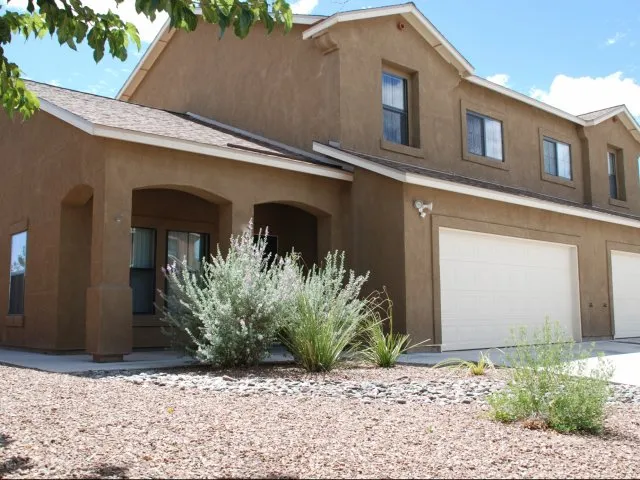
Lantana Model
- 3 Bed / 2.5 Bath — 1,637 sq. ft
-
From $1,419/month
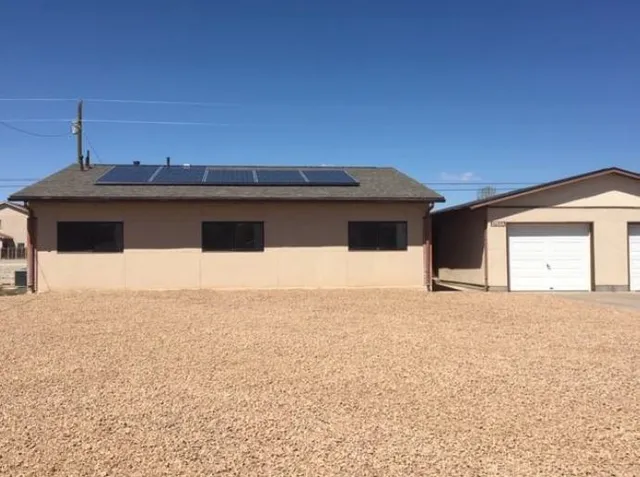
Zia Model
- 3 Bed / 2 Bath — 1,601 sq. ft
-
From $1,419/month
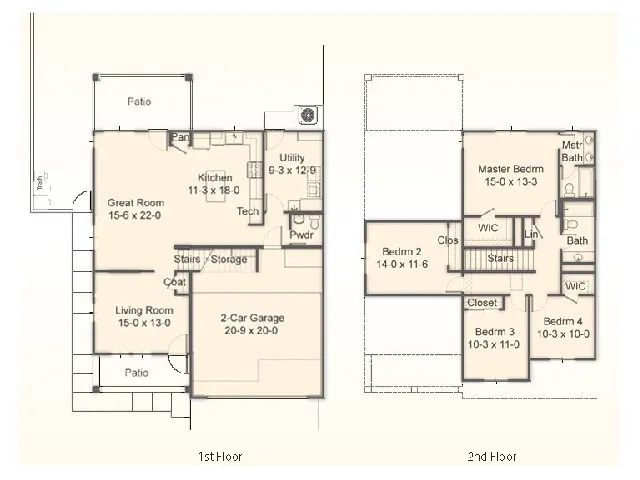
Lupine Model
- 4 Bed / 2.5 Bath — 1,984 sq. ft
-
From $1,419/month
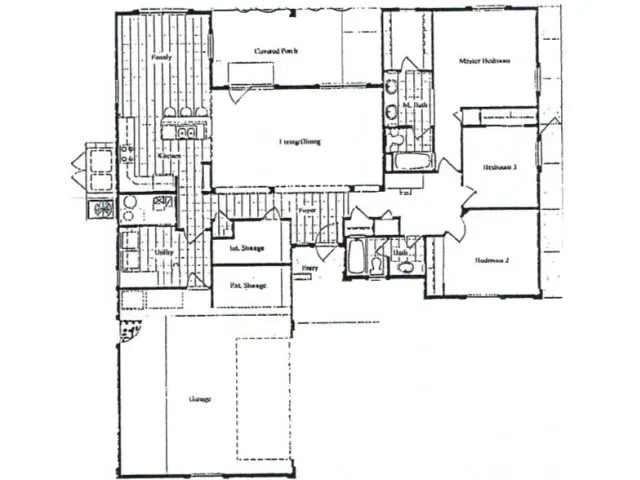
Aztec Model
- 3 Bed / 2 Bath — 1,759 sq. ft
-
From $1,890/month
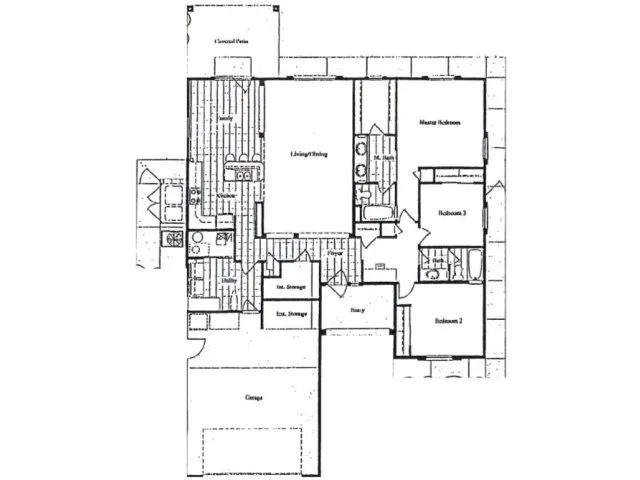
La Mesa Model
- 3 Bed / 2 Bath — 1,760 sq. ft
-
From $1,890/month
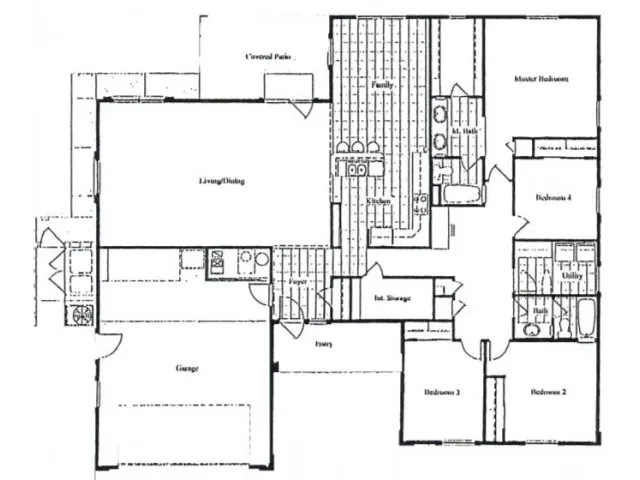
Gila Model
- 4 Bed / 2 Bath — 2,217 sq. ft
-
From $1,890/month
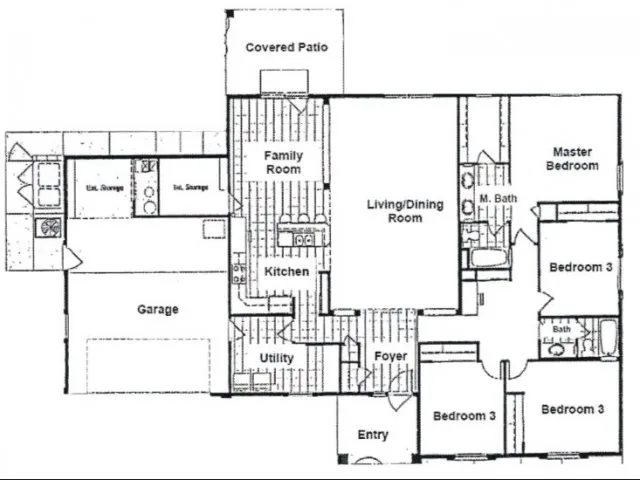
Mesilla Model
- 4 Bed / 2 Bath — 2,200 sq. ft
-
From $1,890/month
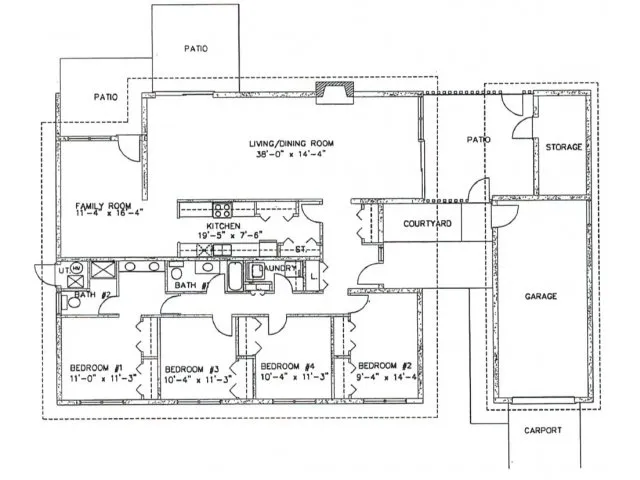
Zuni Model
- 4 Bed / 2 Bath — 2,106 sq. ft
-
From $1,890/month
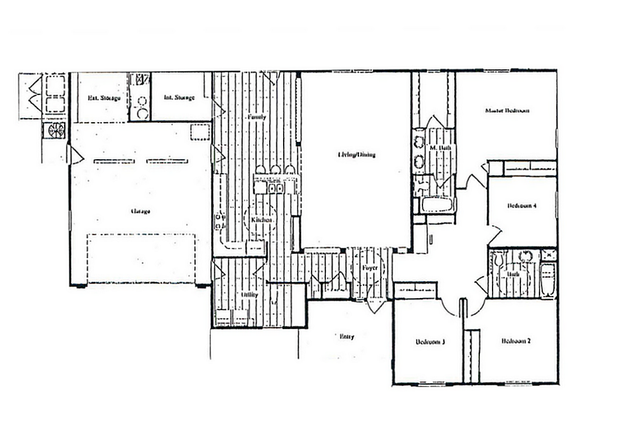
La Luz Model
- 4 Bed / 2 Bath — 2,252 sq. ft
-
From $1,890/month
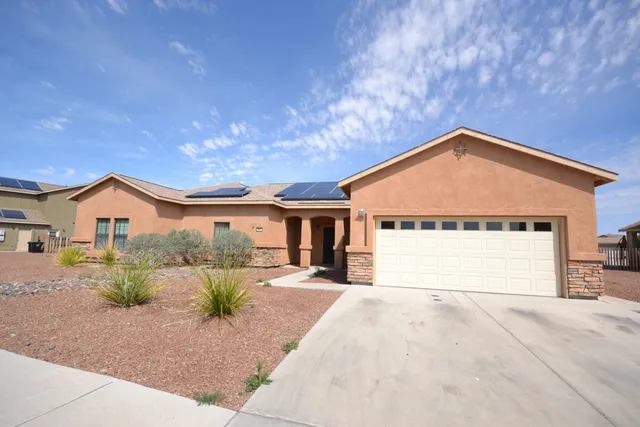
Laurel Model
- 4 Bed / 2 Bath — 2,339 sq. ft
-
From $2,175/month
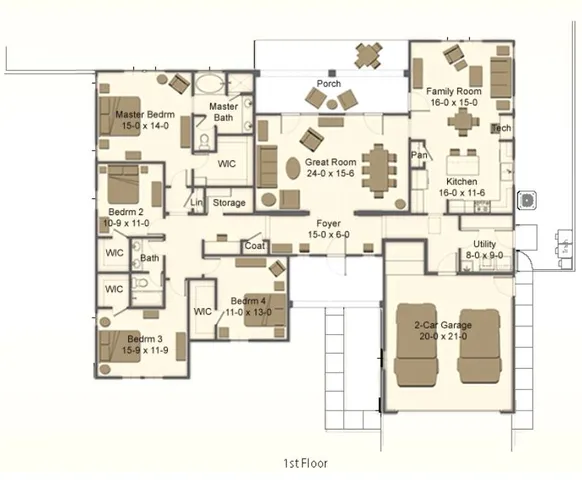
Cimmeron Model
- 3 Bed / 2.5 Bath — 2,129 sq. ft
-
From $2,175/month
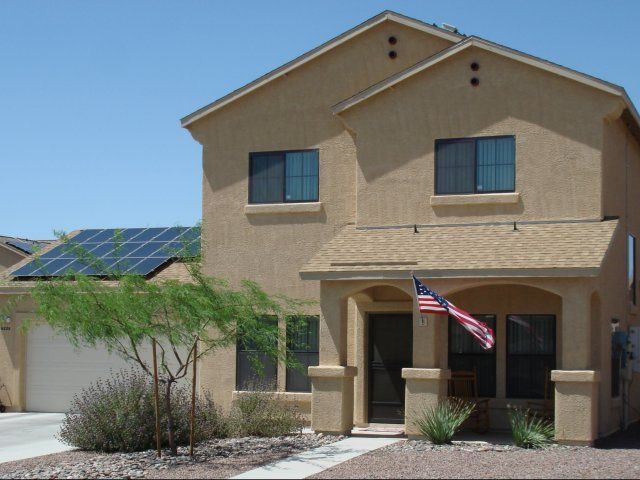
Ironwood Model
- 4 Bed / 2.5 Bath — 2,162 sq. ft
-
From $1,632/month
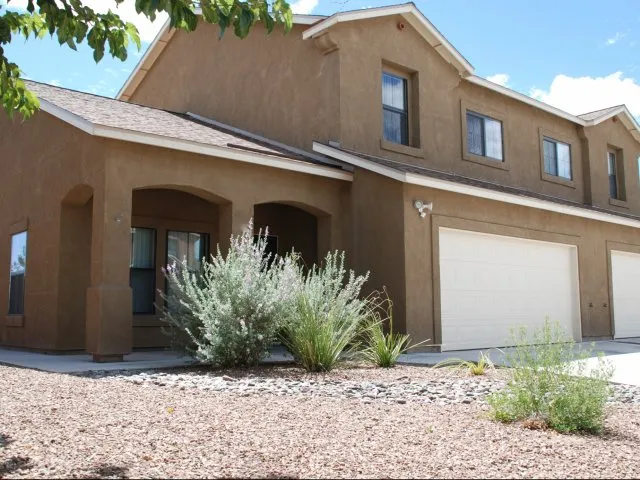
Yucca Model
- 3 Bed / 2.5 Bath — 1,654 sq. ft
-
From $1,632/month
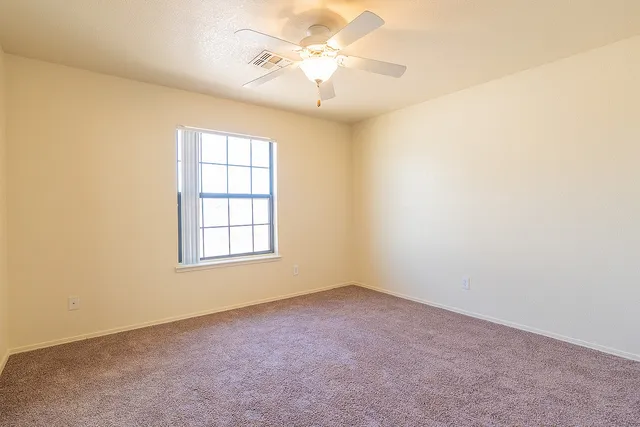
Glorieta Model
- 3 Bed / 2 Bath — 1,433 sq. ft
-
**Floor plans are intended for illustrative purposes only. Actual layouts and features may vary. Dimensions and details are approximate and subject to change without notice.
*Pricing and availability is based on service member's applicable BAH rate or special rate incentive.
** SQ FEET listed is an approximate value.