


Back
Ironwood Model
From $1,632/month


/
Ironwood Model
4 bed
2.5 bath
2,162
SqFt
Floor plan overview
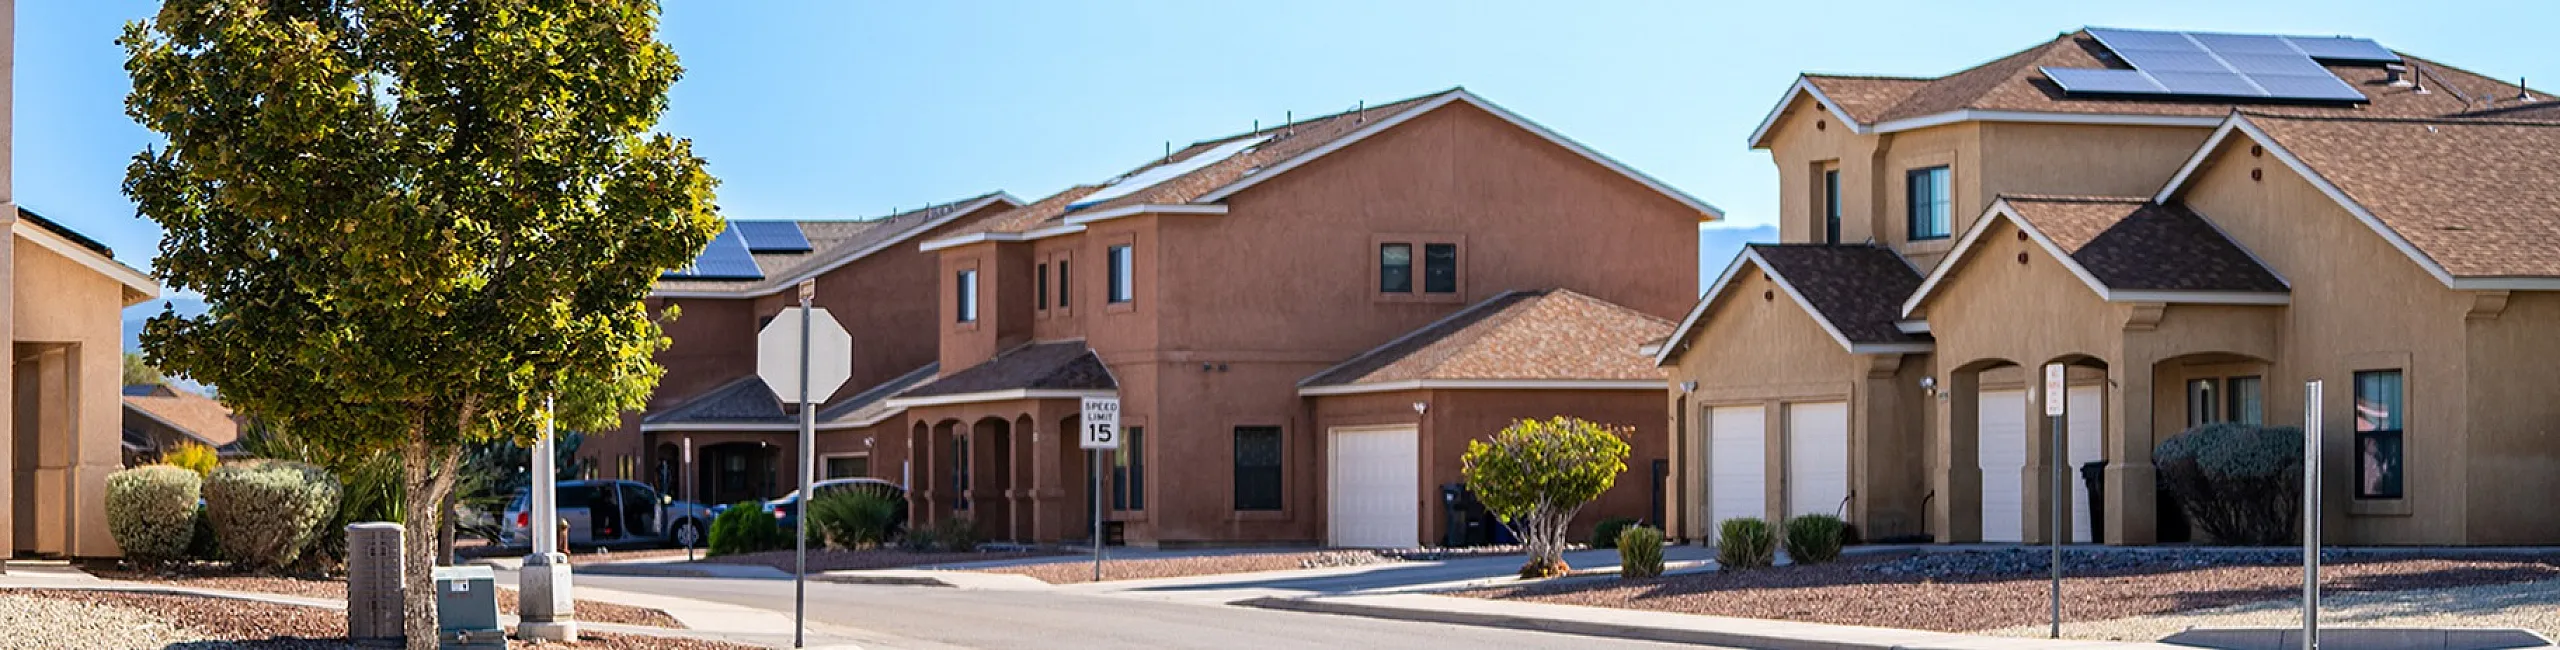
Enjoy spacious living with a thoughtful layout featuring both a great room and separate living room on the first floor, perfect for entertaining or relaxing. The large kitchen connects seamlessly to the dining area and patio, while the attached two-car garage provides convenience and storage. Upstairs, all four bedrooms offer generous space, including a private primary suite with walk-in closet and en-suite bath. Additional highlights include a designated laundry area, extra storage, and modern flow throughout.
Call us today to schedule a tour of this floor plan: (575) 315-8006