


Back
Lupine Model
From $1,419/month

/
Lupine Model
4 bed
2.5 bath
1,984
SqFt
Floor plan overview
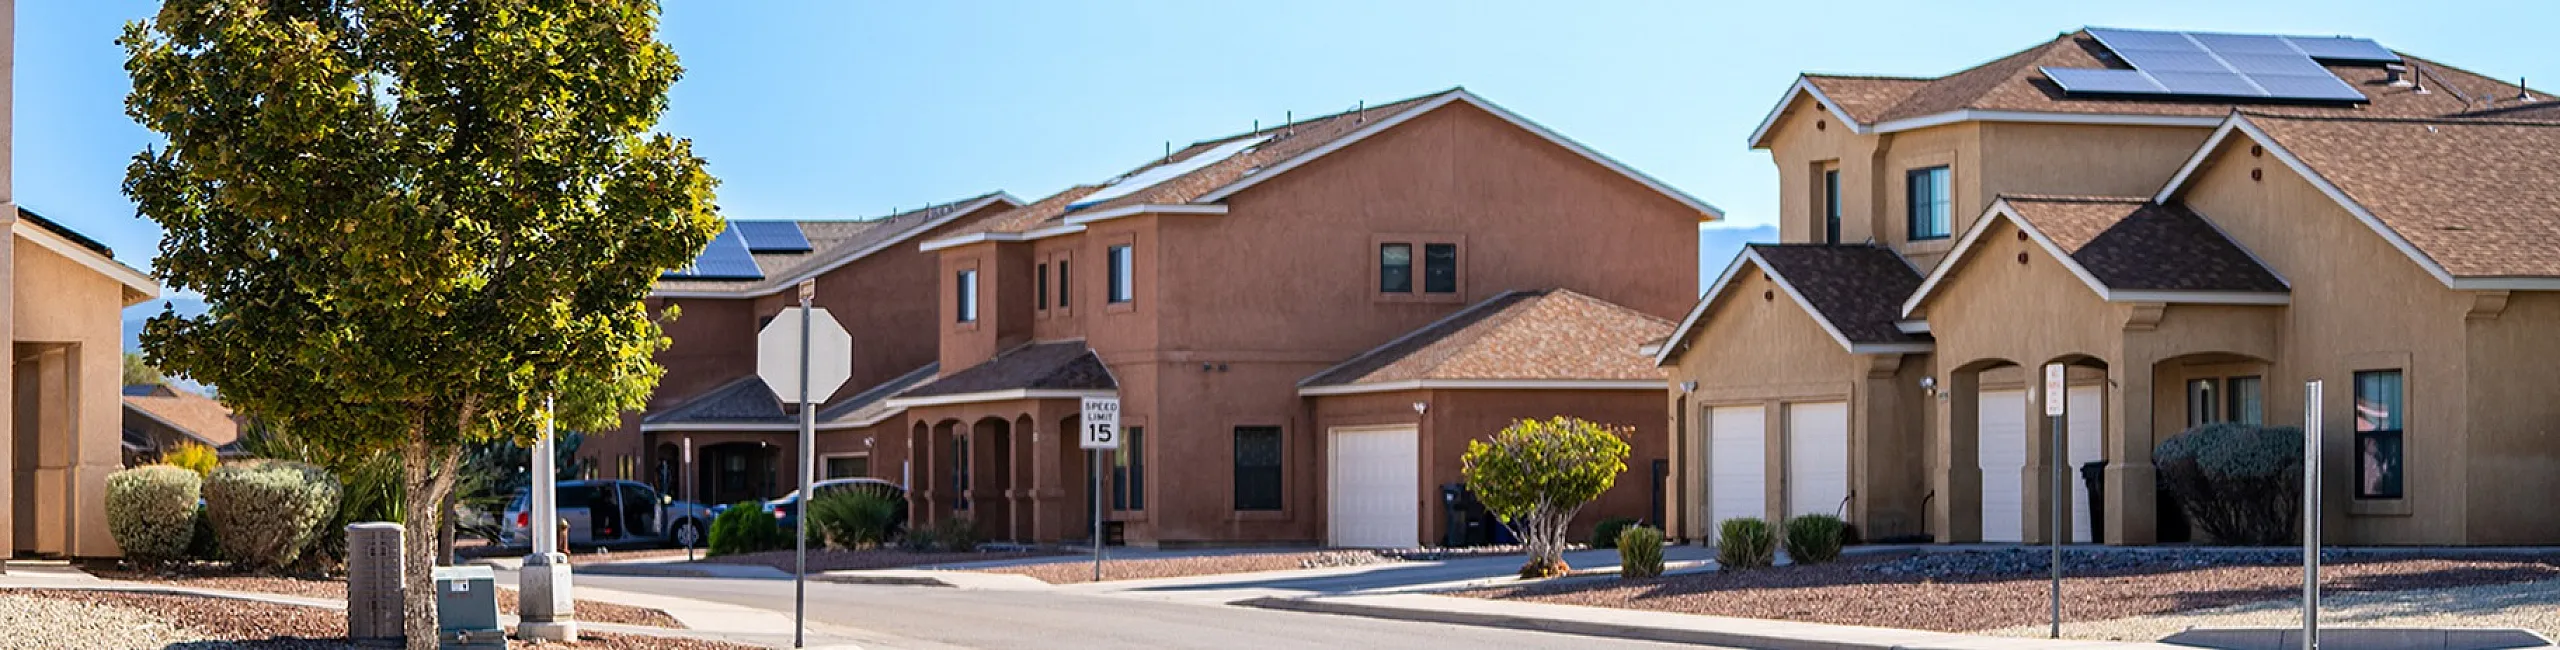
This thoughtfully designed two-story home offers a flexible layout with both shared and private spaces. The first floor features an open-concept kitchen and great room with direct access to the patio, ideal for everyday living or entertaining. A separate living room adds additional versatility. Upstairs, four bedrooms provide comfortable living space, including a spacious primary suite with a private bathroom and walk-in closet. Additional features include a 2-car garage, a conveniently located laundry area, and a half bath on the main floor.
Call us today to schedule a tour of this floor plan: (575) 315-8006