


Back
Gila Model
From $1,890/month

/
Gila Model
4 bed
2 bath
2,217
SqFt
Floor plan overview
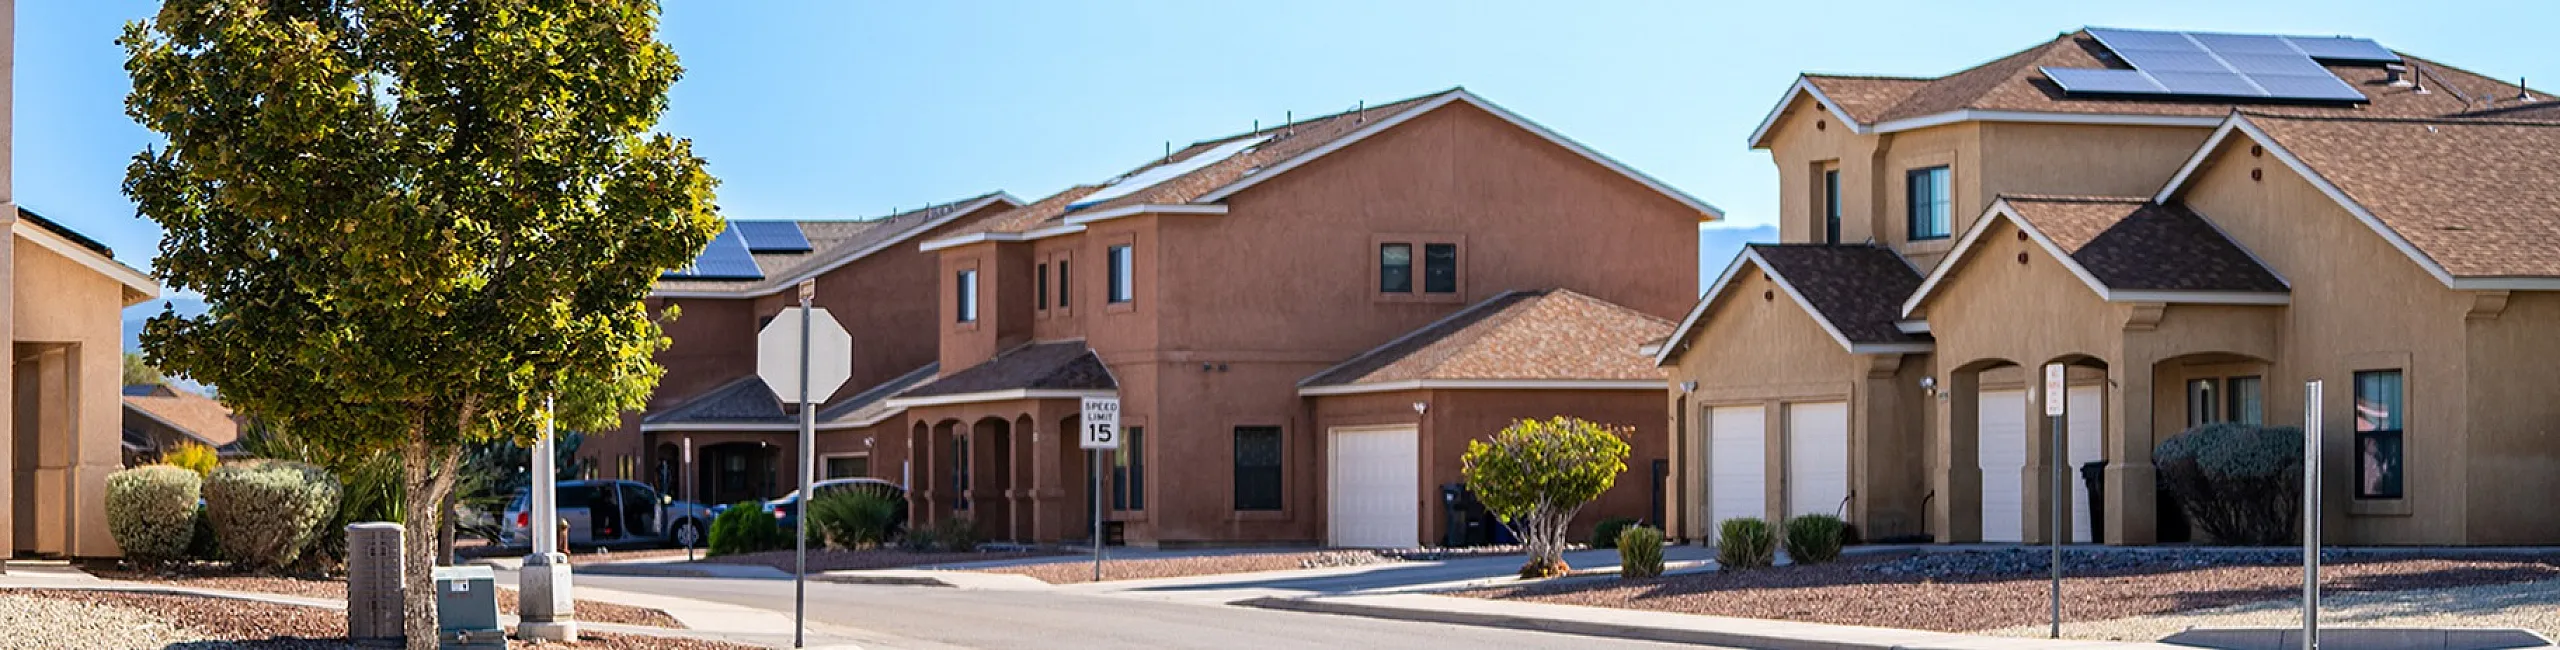
This single-story home offers three bedrooms and two bathrooms with an open-concept layout, featuring a spacious living room, modern kitchen, and private covered patio. The primary suite includes a walk-in closet and attached bath, while the two additional bedrooms are located near a shared bathroom. A two-car garage and dedicated laundry room provide added convenience.
Call us today to schedule a tour of this floor plan: (575) 315-8006